
3D Interior Design Renderings: Why You Need Them Before You Remodel

Have you ever stood in the middle of a room, paint brush in hand or floor samples scattered at your feet, and felt a wave of uncertainty wash over you? It’s a common feeling. Whether you are dreaming of a full-scale renovation or simply looking to refresh a tired space, the gap between "inspiration" and "installation" can feel incredibly vast.
We have also found clients will hire us just for this step, and then take the project from there themselves. But what exactly are they, and why have they become an important step in our design process depending on the project?
Visualize Your Future Before the First Hammer Swings
Traditional 2D blueprints are essential for contractors, but for most homeowners, they lack the nuance and dimension required to truly feel the space. A 2D drawing might tell you a kitchen island is five feet long, but it won’t tell you if that island feels like a barrier in your morning routine.
This is where 3D interior design renderings shine. They offer a realistic, eye-level perspective of your future home.
By virtually "getting a visual" your space before construction begins, you gain a sense of scale and flow that a flat drawing simply cannot provide. With 3D visualization, you have the opportunity to let your creativity shine and make adjustments before any permanent decisions are made.

Eliminate Costly "I Didn't Realize" Moments
One of the most stressful phrases in any remodel is: "I didn't realize it would look like that."
In the world of interior design, a change on paper costs very little. However, a change made mid-construction: such as moving a plumbing line or re-ordering custom cabinetry because the scale was off: can cost thousands of dollars and weeks of delays.
When you invest in space planning services paired with 3D renderings, you are essentially "pre-building" your project in a digital environment. This allows us to catch potential errors early. We can identify if a door swing will collide with a piece of furniture, maybe we can add a foot to the kitchen island, or enlarge your shower more than you realized.
By finalizing the design in a 2D & 3D model before you sit down to go over a cabinet order in detail, you can drastically reduce the need for changes.
Fine-Tune Your Finishes and Textures
Choosing materials is often the most exciting part of a project. It can also be the most overwhelming, but more importantly, we need to get the "function" right first.
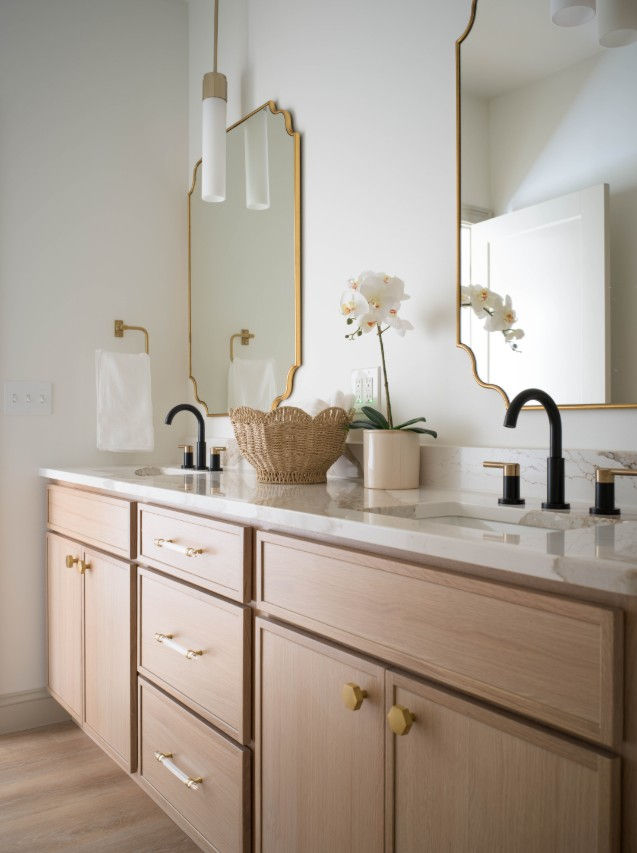
Master Your Space Planning and Flow
A remodel involves a small army of professionals: designers, contractors, electricians, plumbers, materials suppliers, and more. Miscommunication is the enemy of a successful project.
When everyone is looking at a drawing along with 3D imaging, the vision becomes easier to understand and execute. This shared understanding fosters a smoother project timeline, supports any conversations surrounding changes to be made and a less stressful experience for you.
Communicate with Confidence
A remodel involves a small army of professionals: designers, contractors, electricians, plumbers, materials suppliers, and more. Miscommunication is the enemy of a successful project.
When everyone is looking at a drawing layout along with 3D imaging, the vision becomes easier to understand and execute. This shared understanding fosters a smoother project timeline, supports any conversations surrounding changes to be made and a less stressful experience for you.

Take the Guesswork Out of Your Next Project
Your home is likely your most significant investment, and the process of transforming it is exciting.
Contact us today to learn more about how our 2D and 3D drawing services can elevate your next remodel. Let’s build something beautiful: and let’s get it right the first time.

일정 조율이 쉬워 개인 생활과 병행하기 좋습니다. 중간에 관련 내용을 포함하니 활용성과 장점이 잘 드러나 독자 입장에서 이해하기 밤알바 편했습니다.
일자리 선택에서 시간과 거리, 급여를 함께 비교하는 것이 중요하다는 점을 다시 생각하게 하는 정보였습니다. 룸알바 정보를 확인하면서 저녁 시간대의 다양한 근무 조건을 살펴볼 수 있어 유용했습니다. 개인 일정에 맞는 근무 시간을 정하고 업무 내용과 출퇴근 조건까지 함께 확인한다면 보다 효율적으로 시간을 활용하면서 자신에게 맞는 근무 환경을 찾을 수 있을 것 같습니다.
집이나 숙소에서 편안한 시간을 보내고 싶을 때는 이용 절차가 간단한 서비스를 출장마사지 고려할 수 있습니다. 예약 전에는 방문 지역과 운영 시간, 서비스 범위 및 결제 조건을 확인하는 것이 좋으며, 필요한 정보를 미리 비교하면 보다 만족스러운 이용 계획을 세울 수 있습니다.